Share this with your friends


(703) 371-5710
Real Estate Company
19385 Cypress Ridge Ter Unit 520, Leesburg, VA 20176
- $475,000
- 3
- BD
- 2
- BA
- 1,627
- SqFt




- List Price
- $475,000
- MLS#
- VALO2134702
- Year Built
- 1998
- Status
- ACTIVE
- Type
- Condo
- Bedrooms
- 3
- Baths All
- 2
- Baths Full
- 2
- Living Area
- 1,627
- County
- Loudoun
- Subdivision
- Lansdowne Woods
Property Description
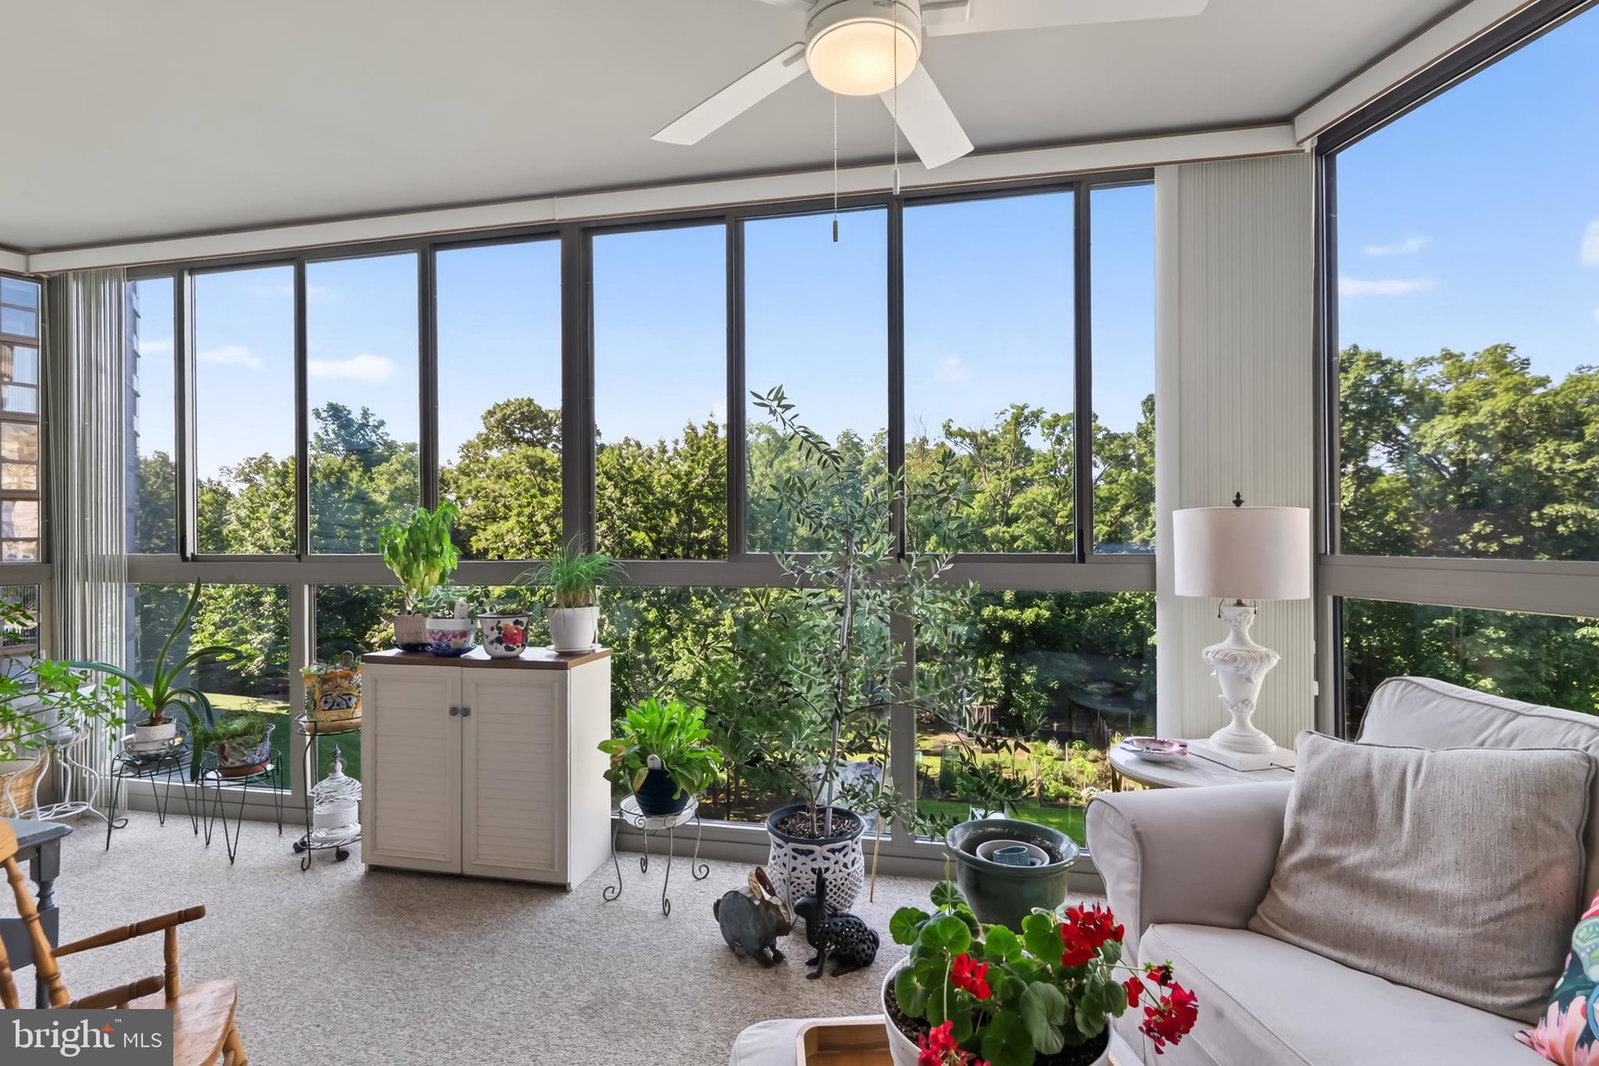
Welcome home to easy, elevated living at Lansdowne Woods, one of Loudoun County's premier gated 55+ communities. This bright 3-bedroom, 2-bath condo on the 5th floor offers move-in-ready comfort with wooded and community garden views right outside your sunroom windows. A mirrored coat closet and wood flooring greet you in the foyer, flowing into an open living and dining area finished with wood floors. The eat-in kitchen features granite counters, white appliances including a side-by-side refrigerator with icemaker, and a lighted ceiling fan over the table space—plus direct access to the sunroom, a peaceful spot for morning coffee with a ceiling fan and garden views. The primary suite includes a walk-in closet, a second closet, and an en-suite bath with double sinks, a shower/tub combo, and a Toto toilet. Two additional bedrooms offer flexibility: one with a large mirrored closet, the other set up as an office with a built-in desk and bookshelf. A full second bath and a spacious laundry closet with front-loading washer/dryer and extra storage complete the layout. Recent updates include a 2019 A/C and 2023 furnace. Residents enjoy access to the Lansdowne Woods Clubhouse: fitness center, indoor heated pool, hot tub, art studios, library, rooftop pickleball and tennis, salon, and miles of Potomac River trails. One garage space included. Condo fee covers water and Xfinity cable/internet. Minutes to Route 7 and downtown Leesburg shopping and dining.

Additional Information
- Building Name
- Riverbend At Lansdowne Woods
- Other Structures
- Above Grade, Below Grade
- Garage Spaces
- 1
- Style
- Contemporary
- Interior Features
- Window Treatments, Bath in Primary Bedroom, Open Floor Plan, Tub Shower, Walk-In Shower, Breakfast Area, Some Carpeting, Ceiling Fans, Entry Level Bedroom, Flat, Formal Dining, Galley Kitchen, Eat-in Kitchen, Pantry, Sprinkler System, Upgraded Countertops, Walk-In Closet(s), Wood Floors
- Cooling
- Ceiling Fan(s), Central Air
- Heating
- Forced Air
- Water
- Public
- HOA Fee
- $216
- Possession
- Negotiable
- Days on Market
- 69
- Ownership
- Condominium